thank you

Your email has been sent.

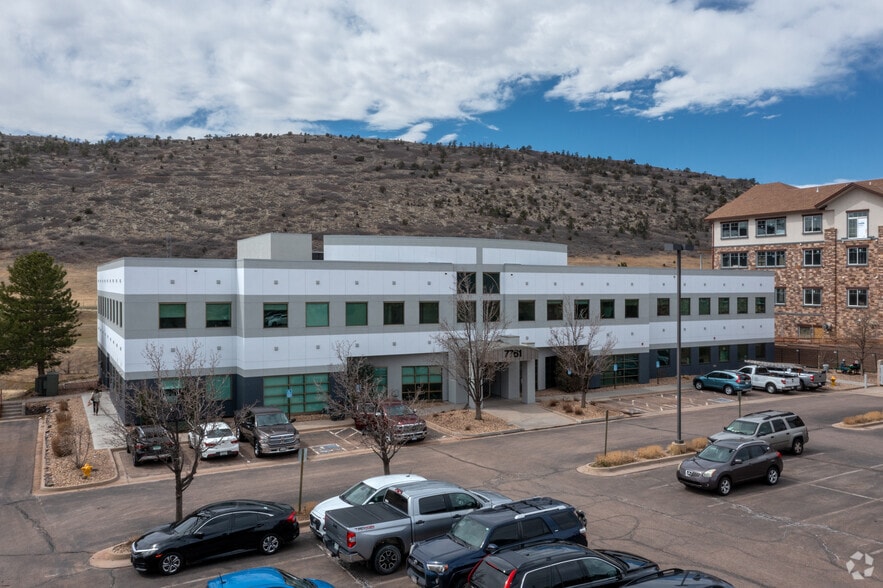
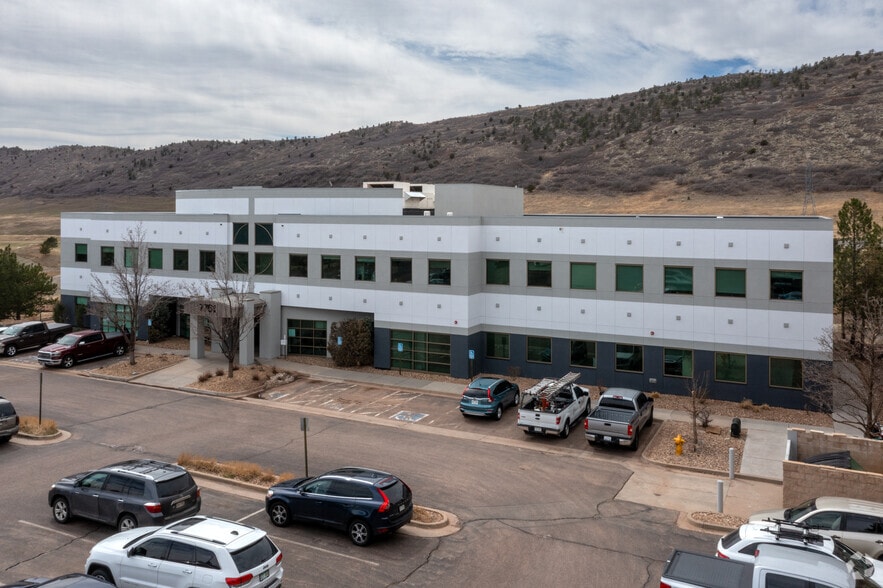
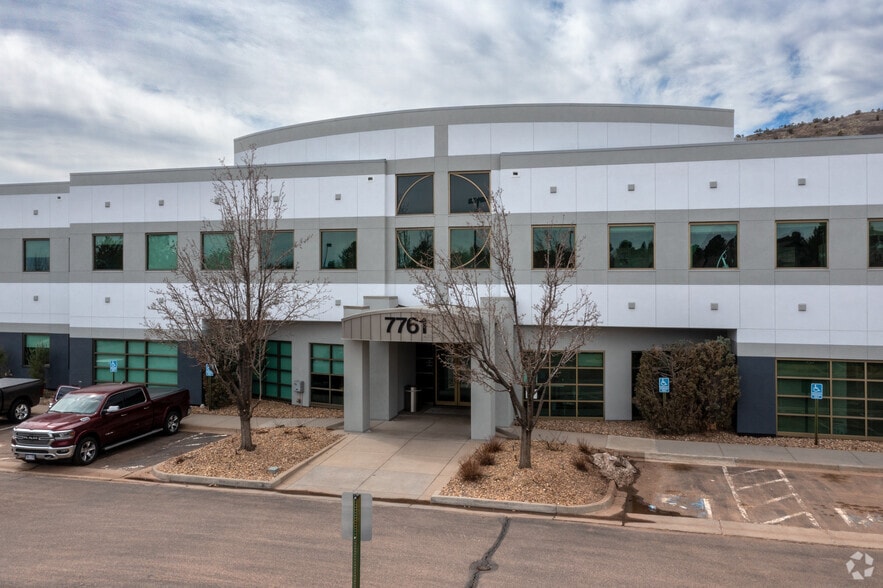
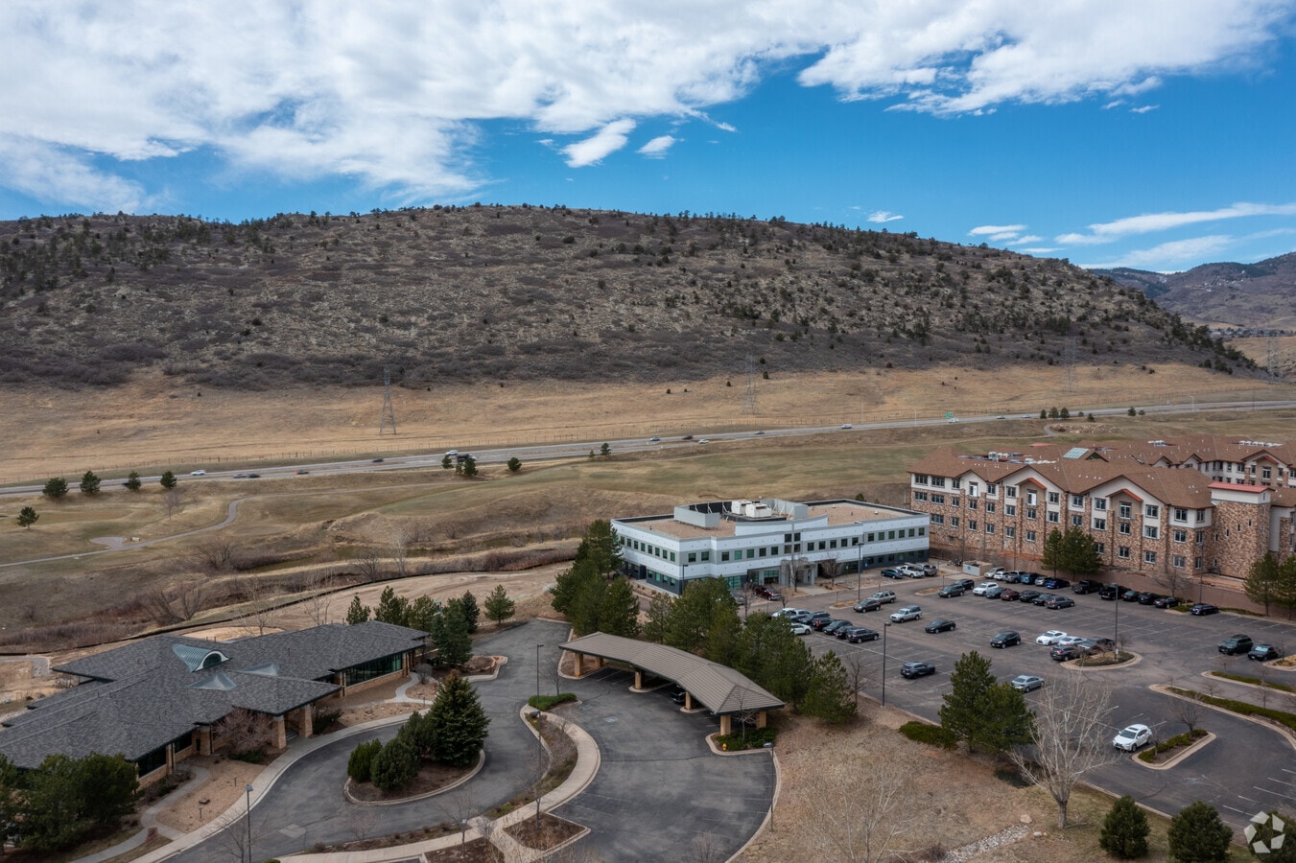
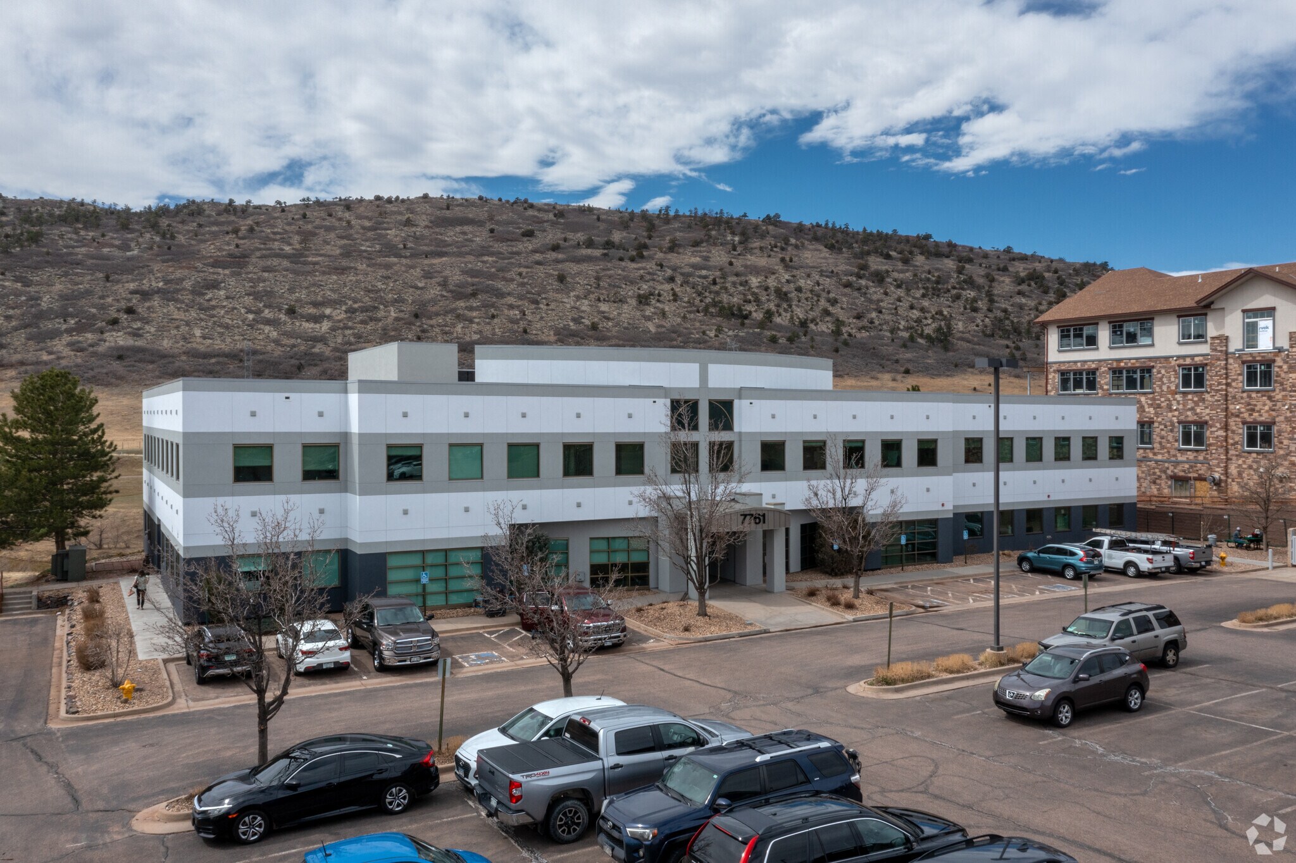
7761 Shaffer Pky 2,028 SF of Office/Medical Space Available in Littleton, CO 80127
All Available Space(1)
Display Rental Rate as
- Space
- Size
- Term
- Rental Rate
- Space Use
- Build-Out
- Available
Existing eye care layout. Improvements are negotiable. Terms are flexible. Adjacent to suite 250 so expandable to 8,894 SF.
- Rate includes utilities, building services and property expenses
- Mostly Open Floor Plan Layout
- Finished Ceilings: 9’
- Drop Ceilings
- After Hours HVAC Available
- Good natural light
- 8 exam rooms with water
- Beautiful reception area
- Fully Built-Out as Health Care Space
- Fits 3 - 10 People
- Central Air Conditioning
- Natural Light
- Foothills Views
- Combination or open and private exam rooms
- 3 sides of glass
| Space | Size | Term | Rental Rate | Space Use | Build-Out | Available |
| 2nd Floor, Ste 250 | 2,028 SF | Negotiable | $25.00 /SF/YR $2.08 /SF/MO $269.10 /m²/YR $22.42 /m²/MO $4,225 /MO $50,700 /YR | Office/Medical | Full Build-Out | Now |
2nd Floor, Ste 250
| Size |
| 2,028 SF |
| Term |
| Negotiable |
| Rental Rate |
| $25.00 /SF/YR $2.08 /SF/MO $269.10 /m²/YR $22.42 /m²/MO $4,225 /MO $50,700 /YR |
| Space Use |
| Office/Medical |
| Build-Out |
| Full Build-Out |
| Available |
| Now |
2nd Floor, Ste 250
| Size | 2,028 SF |
| Term | Negotiable |
| Rental Rate | $25.00 /SF/YR |
| Space Use | Office/Medical |
| Build-Out | Full Build-Out |
| Available | Now |
Existing eye care layout. Improvements are negotiable. Terms are flexible. Adjacent to suite 250 so expandable to 8,894 SF.
- Rate includes utilities, building services and property expenses
- Fully Built-Out as Health Care Space
- Mostly Open Floor Plan Layout
- Fits 3 - 10 People
- Finished Ceilings: 9’
- Central Air Conditioning
- Drop Ceilings
- Natural Light
- After Hours HVAC Available
- Foothills Views
- Good natural light
- Combination or open and private exam rooms
- 8 exam rooms with water
- 3 sides of glass
- Beautiful reception area
Property Facts
Building Type
Office
Year Built/Renovated
2000/2022
Building Height
2 Stories
Building Size
30,447 SF
Building Class
B
Typical Floor Size
15,000 SF
Unfinished Ceiling Height
11’
Parking
175 Surface Parking Spaces
Covered Parking
Somewhat walkable
20/100
Exceptionally drivable
100/100
Somewhat bikeable
30/100


1 of 8
Videos
Matterport 3D Exterior
Matterport 3D Tour
Photos
Street View
Street
Map

Presented by
7761 Shaffer Pky
Hmm, there seems to have been an error sending your message. Please try again.
Thanks! Your message was sent.